
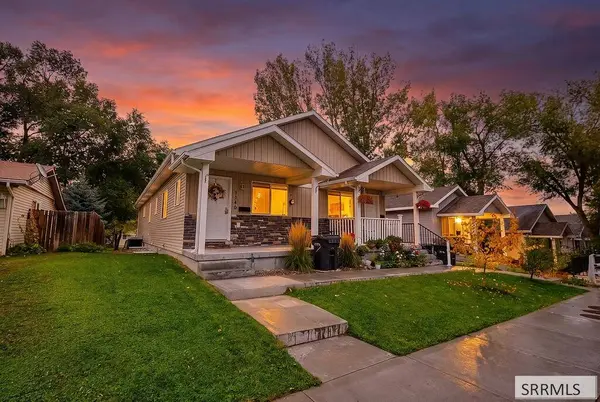
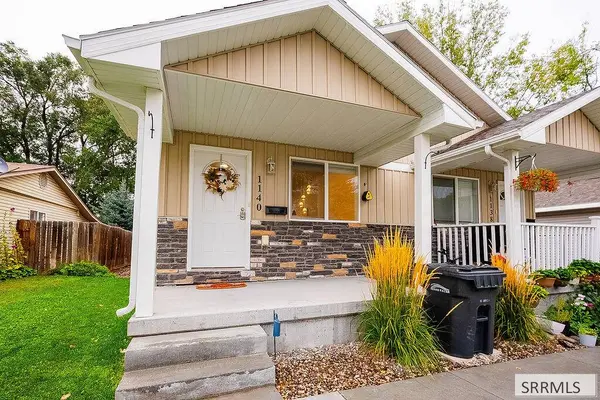
1140 Bingham Avenue
Idaho Falls, ID 83402
- 4 Beds
- 2 Baths Full Baths: 2
- 1,950 SqFt
- 3,049 Lot Size
- 2023 Year Built
GALLERY
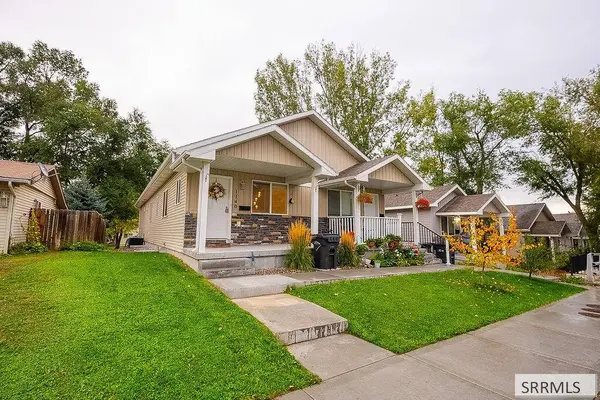
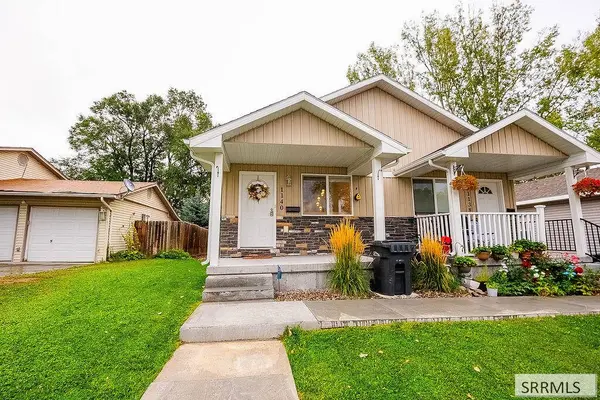
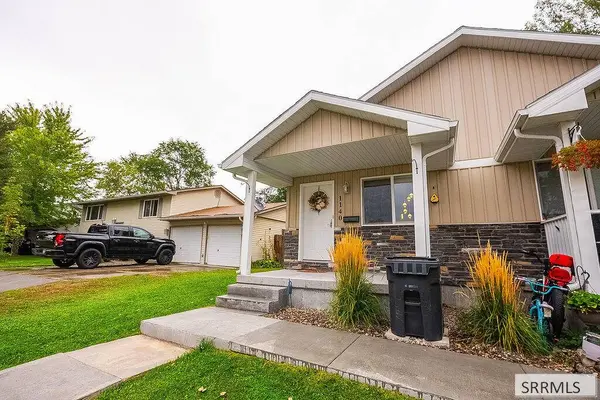
PROPERTY DETAIL
Key Details
Property Type Townhouse
Sub Type Townhouse
Listing Status Active
Purchase Type For Sale
Square Footage 1, 950 sqft
Price per Sqft $156
Subdivision Highland Park-Bon
MLS Listing ID 2189458
Style Traditional
Bedrooms 4
Full Baths 2
Year Built 2023
Annual Tax Amount $1,415
Tax Year 2025
Lot Size 3,049 Sqft
Acres 0.07
Property Sub-Type Townhouse
Location
State ID
County Bonneville
Area 1950
Zoning Idaho Falls-Tn-Traditional Nbh
Rooms
Basement Daylight, Egress Windows, Finished, Full
Building
Lot Description Concrete Curbing, Established Lawn, Many Trees, Flower Beds, Sprinkler-Auto, Sprinkler System Full, Interstate Exit/Access, Low Traffic, Near Green Belt, Near Park, Near Schools, Near Stream/River
Story Two
Entry Level Two
Foundation Concrete Perimeter
Sewer Public Sewer
Water Public
Interior
Interior Features Storage, Vaulted Ceiling(s), Walk-In Closet(s)
Heating Electric, Forced Air
Cooling Central Air
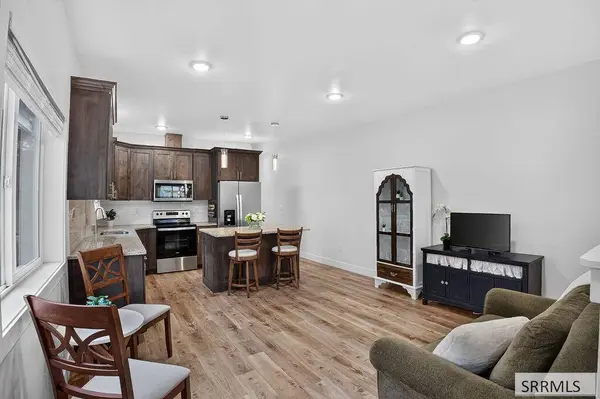
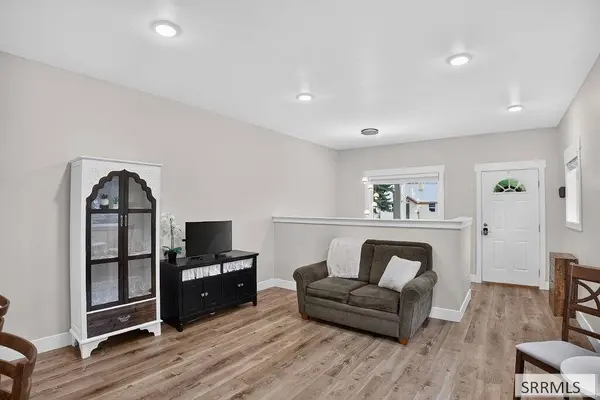
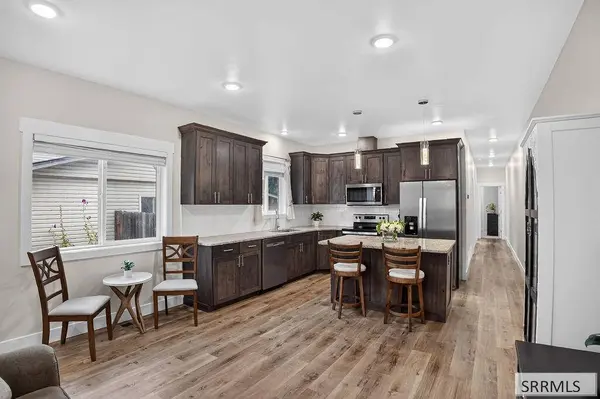
Flooring Luxury Vinyl, Carpet
Fireplaces Type None
Inclusions Refridgerator, Oven/Range, Dishwasher And Microwave
Fireplace No
Appliance Dishwasher, Disposal, Microwave, Electric Range, Refrigerator, Electric Water Heater
Laundry Main Level, Laundry Room
Exterior
Exterior Feature Lighting
Parking Features No Garage, RV Carport, Concrete
Garage Description No Garage, RV Carport, Concrete
Utilities Available Fiber Internet
View Y/N No
Roof Type Asphalt Shingle
Porch Covered, Porch
Garage Yes
Private Pool No
Schools
Elementary Schools Bush 91El
Middle Schools Eagle Rock 91Jh
High Schools Skyline 91Hs
Others
Senior Community false
Acceptable Financing Cash, Conventional, FHA, VA Loan
Listing Terms Cash, Conventional, FHA, VA Loan
Special Listing Condition Standard
SIMILAR HOMES FOR SALE
Check for similar Townhouses at price around $304,900 in Idaho Falls,ID

Active
$309,900
1419 Fremont Ave, Idaho Falls, ID 83402
Listed by Real Estate Two703 Beds 3 Baths 1,780 SqFt
Active
$265,000
1332 Boston Court, Idaho Falls, ID 83402
Listed by IDeal Estate3 Beds 3 Baths 1,335 SqFt
Active
$269,999
512 Trails End, Idaho Falls, ID 83402
Listed by Bellhaven3 Beds 3 Baths 1,490 SqFt
CONTACT